
Brownstone Past and Present at Lippitt House Museum
Updated: Sep 25
by Estelle Rampelt
Editor’s Note:
Lippitt House's full exterior masonry facade is being restored for the first time in its history. This undertaking involves repointing the exterior brickwork and repairing or replacing badly deteriorated brownstone trim. This two-part blog series, “Lippitt House and ‘The Brown Decades’: A Brief History of the Rise, Fall, and Endurance of Portland Brownstone” explores brownstone as an important 19th-century building material and illustrates how the history of brownstone at Lippitt House informs the current restoration project.
In the first part of this series, the history of Portland brownstone in the United States and its immense popularity during the “Brown Decades” of the 19th century was covered. Read on to discover the history of brownstone at Lippitt House and what’s happening with the masonry restoration project.

A History of Portland Brownstone at Lippitt House
Lippitt House was designed in the Italianate style, described by influential architect Andrew Jackson Downing as “the most refined home [style] of America– the home of its most leisurely and educated class of citizens” (Mesick Cohen Wilson Baker Architects 2011). This image of refinement, leisure, and education is certainly one which Henry Lippitt sought to project when designing his own Italianate home at 199 Hope Street; a major element of this refined style was brownstone detailing.
While no other architect besides Lippitt himself is associated with the design of Lippitt House, other major architects working in the Italianate style in Rhode Island, such as Thomas Alexander Tefft (Tully Bowen House, 1853), Alpheus C. Morse (Thomas Frederick Hoppin House, 1853), and Russell Warren (Henry Lippitt House I, 1856), were working in brownstone in the years leading up to the construction of Lippitt House. It is likely all these homes served as inspiration to Henry Lippitt.

According to the records from Henry Lippitt’s private accounts, William Andrews and Sons were retained for all masonry work done on the house between June 1863 and December 1864, including the laying of brick walls and all brownstone elements. In his contract book, Lippitt recorded a contract with the Providence Steam Marble Company in April 1863 to “Furnish all the Free Stone Work require[d] on House according to the Drawings, except the Circular Platform and Steps to Main Portico & Large window over the front door for the sum of $7,500. All delivered as wanted.” The contract was then expanded to include the steps, buttresses, and tiling the platform to the front of the portico and the free stone base (Mesick Cohen Wilson Baker Architects 2011, 29). As mentioned in Part I of this blog series, in the 1860s, “free stone” was synonymous with “brownstone.”
Brownstone Restoration at Lippitt House
The brownstone at Lippitt House, much of which dates to its original 1865 construction, has naturally weathered over time and is now ready for thoughtful restoration to help preserve its historic character for future generations. Following the recommendation of the Historic Structure Report for Lippitt House made in 2011, the Museum is embarking on a major campaign to repoint the masonry and restore the brownstone trim to its original mid-19th-century glory. This restoration project highlights not only the endurance of this important historical building material, but also the craftsmanship and artistry necessary to keep the beautiful places of the past preserved for the present.

Brownstone is very difficult to source for any project—all the old Portland quarries have closed, and this rare material carries a heavy price tag today—but perhaps especially so for a National Historic Landmark like Lippitt House. Due to preservation easements and the restoration standards from the National Parks Service, not just any replacement brownstone will do. The replacement brownstone must be “in kind,” meaning it must be as close as possible to the original material it replaces.
As can be imagined, procuring "in kind" brownstone was no small task. Lippitt House Masonry Project team Haynes / de Boer Architecture + Preservation and East Coast Masonry Restoration, Inc. looked locally and nationally until they identified Quarra Stone Company, a team of skilled stone fabricators and artisans based in Madison, Wisconsin, to source and fabricate the needed 35 pieces of Portland brownstone.
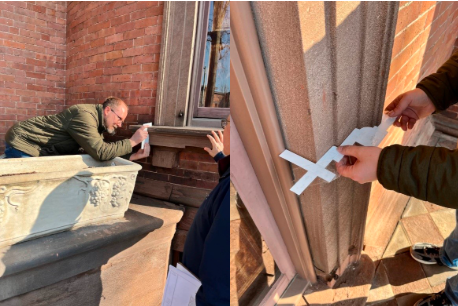
Draftsmen measured the dimensions of select brownstone details at Lippitt House and created paper stencils of the trim. They then sent the information back to Quarra Stone where brownstone was fabricated to the exact dimensions needed. In July, the pieces of replacement brownstone were shipped from Wisconsin.
Most recently, East Coast Masonry has brought the brownstone, piece by piece, to be stored in the Carriage House. Very soon, these carefully sourced, “in kind” replacement brownstone pieces will finally be put in place on the exterior of Lippitt House!


The care, craftsmanship, and commitment to historical accuracy invested in every phase of the Lippitt House Masonry Restoration Project will preserve the building's distinctive character and architectural integrity, ensuring that this National Historic Landmark, like its iconic brownstone façade, endures for generations to come.
Guest Blogger: Estelle Rampelt is a Master of Arts student in Preservation Studies with a concentration in museum practice at Boston University.
The Lippitt House Masonry Restoration Project has been made possible in part through the generous support of the History of Equal Rights Grant Program, National Park Service; Rhode Island State Council on the Arts; The Champlin Foundation; and individual private donations.
To read more about the Masonry Restoration Project or to make a donation, please click here.
References
Guinness, Alison C. “The Portland Brownstone Quarries.” The Chronicle of the Early American Industries Association, Inc., Volume 55 No. 3 (2002-09).
Matero, Frank G. and Jeanne M. Teutonico. “The Use of Architectural Sandstone in New York City in the 19th Century.” Bulletin for the Association for Preservation Technology, Volume 14 No. 2 (1982).
Mesick Cohen Wilson Baker Architects. The Governor Henry Lippitt House: Historic Structure Report. Preserve Rhode Island, March 2011.
“Portland’s Last Quarry is Closing.” Hartford Courant, February 26, 2012, https://www.courant.com/2012/02/26/portlands-last-quarry-is-closing/.
Images:


